


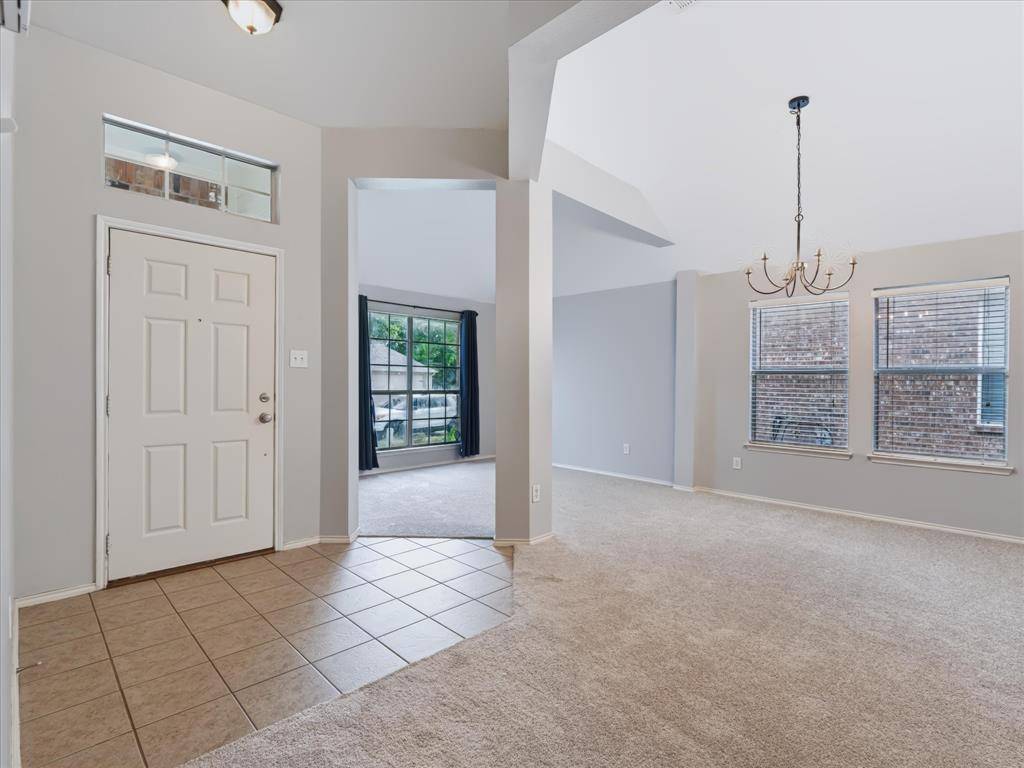
321 Magnolia Drive Fate, TX 75087

UPDATED:
Key Details
Property Type Single Family Home
Sub Type Single Family Residence
Listing Status Active
Purchase Type For Sale
Square Footage 2,099 sqft
Subdivision Woodcreek Ph 2A
MLS Listing ID 21386471
Style Traditional
Bedrooms 3
Full Baths 2
HOA Fees $360
HOA Y/N Mandatory
Year Built 2005
Annual Tax Amount $5,832
Lot Size 5,706 Sqft
Acres 0.131
Lot Dimensions 111 x 54
Property Sub-Type Single Family Residence
Property Description
The spacious main family room features vaulted ceilings, great natural light and a wood burning brick fireplace with gas starter, creating a comfortable gathering space. The kitchen opens to the living area and features a breakfast bar, stainless steel appliances, plenty of cabinetry and pantry storage, along with a separate breakfast area for casual dining.
The primary suite offers a large walk in closet, dual sinks, garden tub and separate shower. Between the two secondary bedrooms is a versatile bonus room, perfectly positioned for a playroom, second office, game room or additional flex space. The separate laundry room adds even more functionality with a utility sink and space for an additional refrigerator or freezer.
Outside, enjoy a backyard patio with room for grilling, relaxing or creating your own outdoor setup. A large shade tree adds character to the front yard and complements the classic brick exterior. Additional updates include a roof replaced approximately three years ago and a water heater replaced in 2024.
Woodcreek residents enjoy an impressive list of amenities including three community pools, clubhouse, fitness centers, four pickleball courts, dog parks, playgrounds, ponds, putting green and miles of walking trails. Convenient access to I 30, Lake Ray Hubbard, shopping and dining makes this a home that delivers both space and everyday convenience.
Location
State TX
County Rockwall
Community Club House, Community Pool, Curbs, Fishing, Fitness Center, Greenbelt, Pickle Ball Court, Playground, Sidewalks, Other
Direction See GPS
Rooms
Dining Room 2
Interior
Interior Features Built-in Features, Cable TV Available, Decorative Lighting, Double Vanity, Eat-in Kitchen, High Speed Internet Available, Pantry, Walk-In Closet(s), Wired for Data
Heating Central, Natural Gas
Cooling Ceiling Fan(s), Central Air, Electric
Flooring Carpet, Ceramic Tile
Fireplaces Number 1
Fireplaces Type Brick, Gas Starter, Living Room, Wood Burning
Appliance Dishwasher, Disposal, Electric Range, Gas Water Heater, Microwave
Heat Source Central, Natural Gas
Laundry Electric Dryer Hookup, Utility Room, Full Size W/D Area, Dryer Hookup, Washer Hookup
Exterior
Exterior Feature Rain Gutters, Lighting
Garage Spaces 2.0
Fence Wood
Community Features Club House, Community Pool, Curbs, Fishing, Fitness Center, Greenbelt, Pickle Ball Court, Playground, Sidewalks, Other
Utilities Available Cable Available, City Sewer, City Water, Concrete, Curbs, Electricity Connected, Individual Gas Meter, Individual Water Meter, Natural Gas Available, Sidewalk, Underground Utilities
Roof Type Composition
Total Parking Spaces 2
Garage Yes
Building
Lot Description Interior Lot, Landscaped, Level, Lrg. Backyard Grass, Sprinkler System, Subdivision
Story One
Foundation Slab
Level or Stories One
Structure Type Brick
Schools
Elementary Schools Vernon
Middle Schools Bobby Summers
High Schools Royse City
School District Royse City Isd
Others
Acceptable Financing Cash, Conventional, FHA, VA Loan
Listing Terms Cash, Conventional, FHA, VA Loan
Special Listing Condition Aerial Photo

NEARBY SCHOOL & BUSINESS
GET MORE INFORMATION
- Homes For Sale in Mansfield, TX
- Homes For Sale in Cedar Hill, TX
- Homes For Sale in Duncanville, TX
- Homes For Sale in Arlington, TX
- Homes For Sale in Alta Sierra, CA
- Homes For Sale in Grand Prairie, TX
- Homes For Sale in Midlothian, TX
- Homes For Sale in Waxahachie, TX
- Homes For Sale in Dallas, TX
- Homes For Sale in Fort Worth, TX